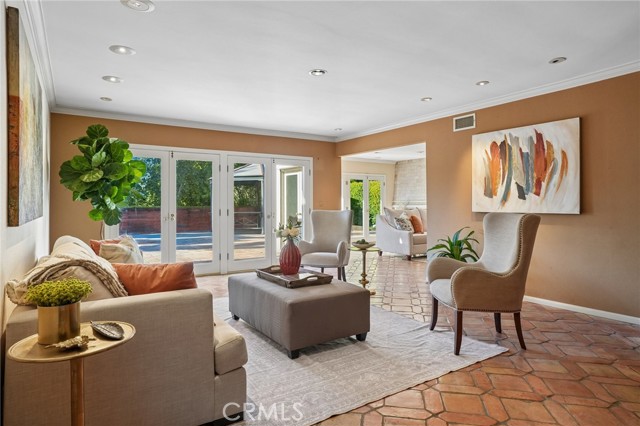
Property photo 1
Property photo 2
Property photo 3
Property photo 4
Property photo 5
5 Beds
4 Baths
3,402 sqft

$2,495,000

3107 Dona Marta, STUDIO CITY CA, 91604

Price per sqft$733.39
Built in1964
Property size3,402 sqft
Property typeResidential

Overview

Active

Listed Oct 28, 2026

Updated 41 min ago

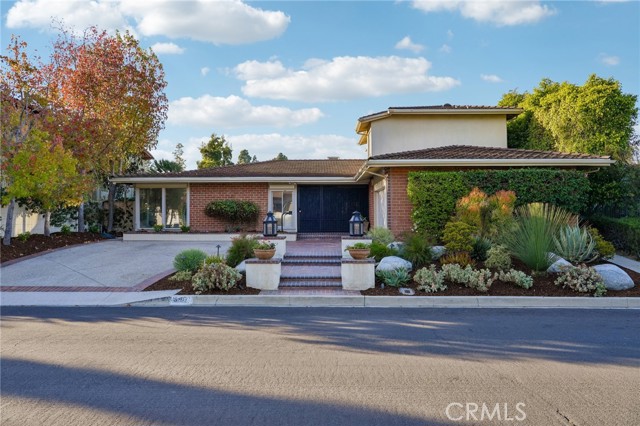
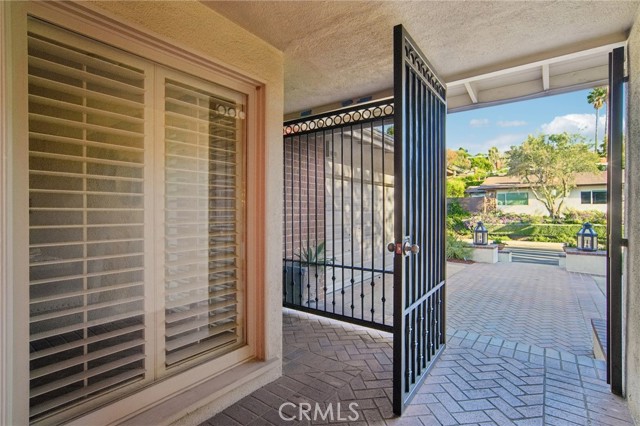
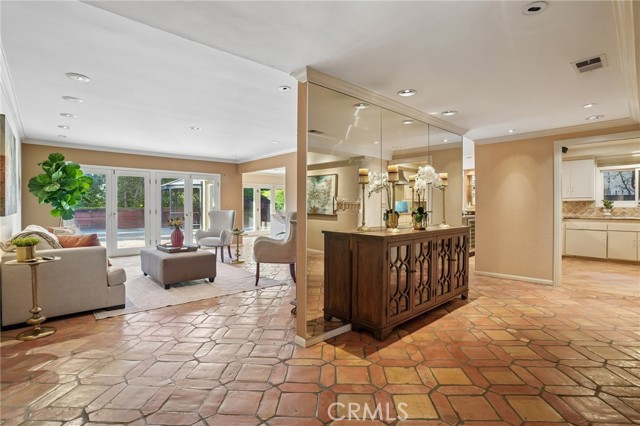
Welcome to The Donas, one of Studio City s most coveted neighborhoods, prized for its seamless Westside access and location within the highly acclaimed Carpenter Community Charter School District. This exceptional five-bedroom, three-and-a-half-bath residence offers approximately 3,600 square feet of thoughtfully designed living space with a functional floor plan ideal for everyday living and entertaining. Set on an expansive flat 13,000-square-foot lot, the property showcases a private backyard sanctuary featuring a sparkling pool and spa, custom gazebo, built-in BBQ, and tranquil canyon vistas. Designed with comfort and versatility in mind, the residence offers a flexible layout. One wing of the home is anchored by the expansive primary suite, complete with dual custom walk-in closets, a spacious en-suite bath, and French doors opening directly to the resort-like backyard. Two additional bedrooms are conveniently located nearby. On the opposite side of the home, two additional bedrooms provide exceptional privacy, making them ideal for guests, extended family, a home office, or customized living arrangements. One features broad corner windows framing a leafy outlook and distant hill views. The well-appointed kitchen features abundant cabinetry, generous counter space, a cooktop, and double ovens, offering both functionality and room for culinary creativity. Inviting living spaces include a formal dining room, expansive family room with fireplace and wet bar, and a light-filled living room. Soaring ceilings, decorative columns, and warm terra-cotta tile flooring lend character and architectural charm. French doors seamlessly connect the interior to the backyard, creating effortless indoor-outdoor flow. Additional amenities include a spacious laundry room with sink, extensive cabinetry, side-by-side washer and dryer, and a Sub-Zero refrigerator. Refined details such as crown molding, plantation shutters, low-voltage lighting, motorized security blackout shutters, and direct-access garage entry further enhance the home's comfort and functionality. The grounds are beautifully enhanced by mature drought-tolerant landscaping, sculptural succulents, flowering gardens, and established trees providing privacy and natural beauty. With its impressive scale, adaptable floor plan, and premier location, this residence presents a rare opportunity to renovate, personalize, or reimagine a remarkable property in one of Studio City s most sought-after neighborhoods.

$16,599/mo

Est. mortgage payment based on a $2,495,000 home price.

All estimates are provided by Luxury Presence for informational purposes only. Actual amounts may vary.

Additional information

MLS® ID
SR26232706MR

Interior Features

Bedrooms
5
Bathrooms
4
Fireplace
Yes
Cooling
Yes
Heating
Yes
Basement
No

Exterior Features

Lot Size
0.31 Acres

Other Property Details

Garage
Yes
View
Yes
Pool
Yes

Also listed on CRMLS

Listed by Debra O'Neill with RE/MAX TerraSol
Listing Contact: 310-804-2838 

Based on information from The MLSTM / Combined LA/Westside Multiple Listing Service, Inc. IDX information is provided exclusively for consumers' personal, non-commercial use, it may not be used for any purpose other than to identify prospective properties consumers may be interested in purchasing. All information is deemed reliable but not guaranteed and should be independently reviewed and verified. Property locations as displayed on any map are best approximations only and exact locations should be independently verified. All properties are subject to prior sale, change or withdrawal, and may or may not be listed by the office/agent presenting the information. Neither listing broker(s) nor Tammy Jerome Real Estate | CA DRE# 00978772 shall be responsible for any typographical errors, misinformation, misprints and shall be held totally harmless. 

©2026 Combined L.A./Westside MLS. All rights reserved.

Data last updated 11/6/2026

.     

Powered by Luxury Presence
